
Just Listed

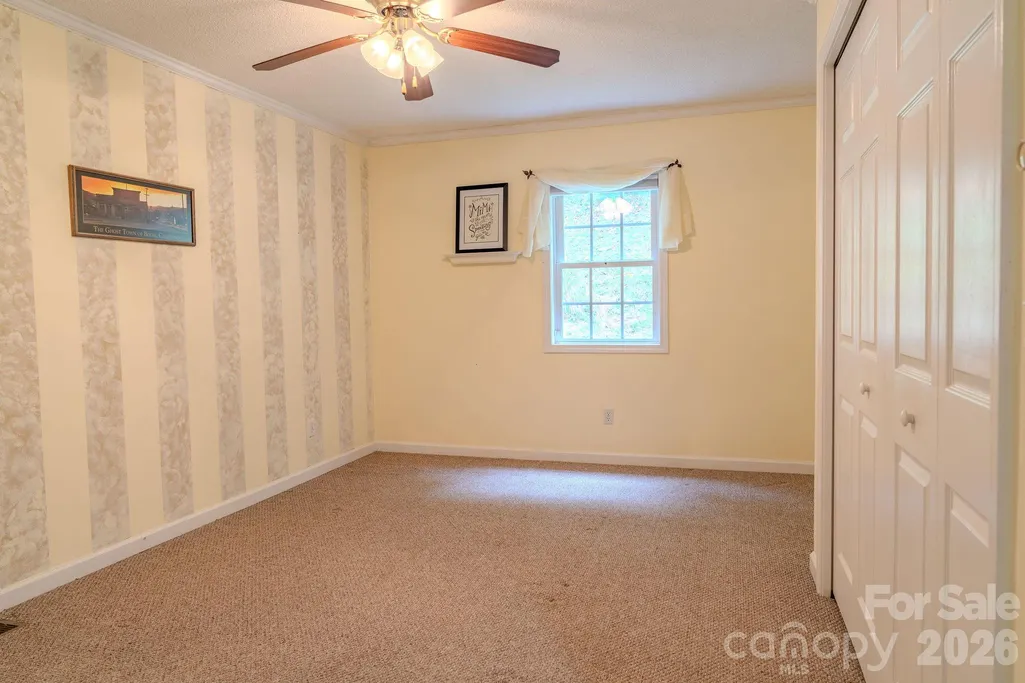
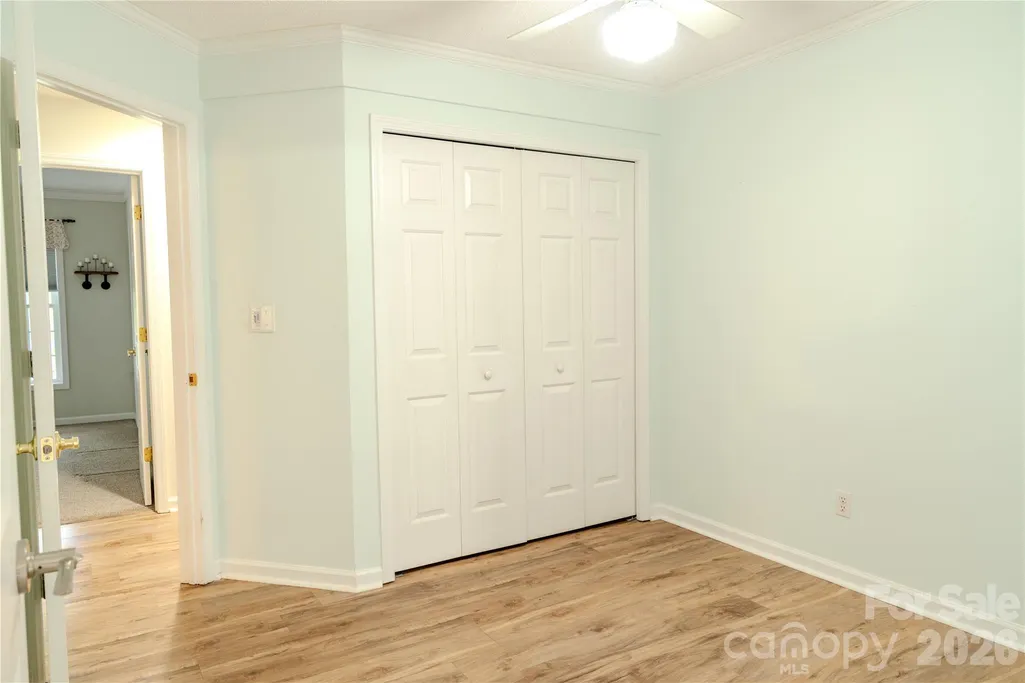
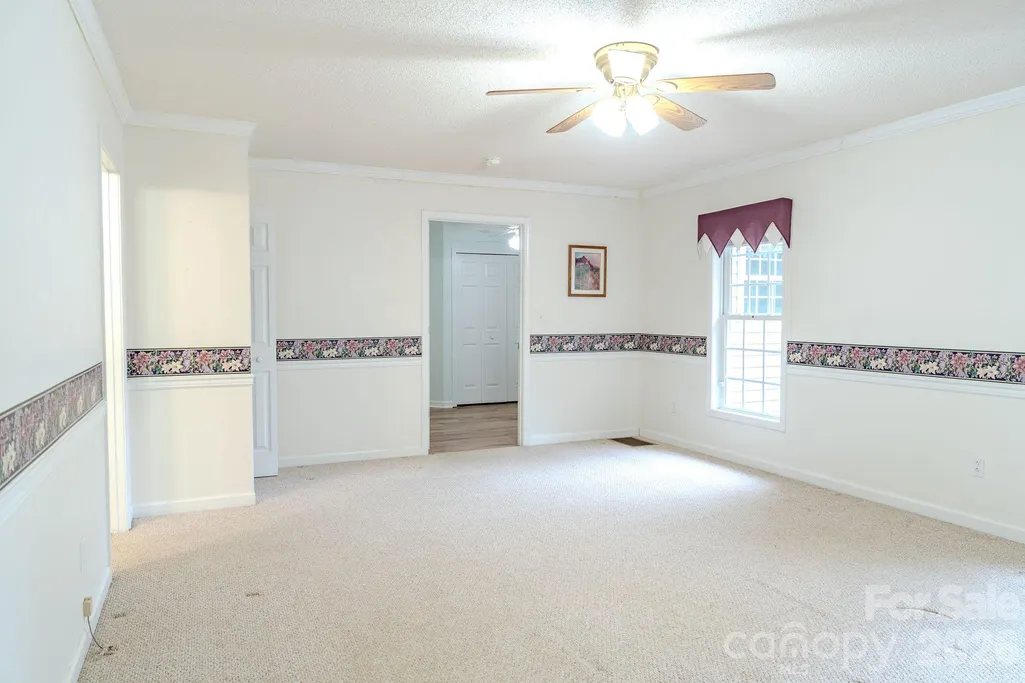
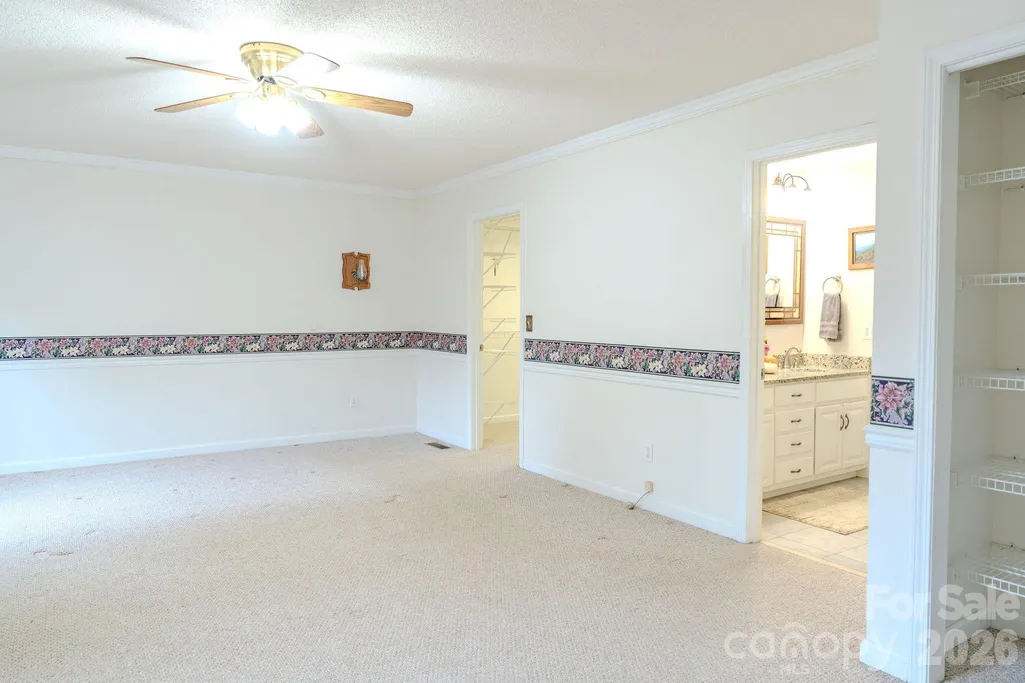
Address
71 Reserve Drive, Burnsville, NC
Price
$ 598,000
Property Attributes
- ID#4416631
- TypeSingle Family
- Listing Status Active
- CountyYANCEY
- CityBurnsville
- AreaYancey County
- NeighborhoodThe Reserve
- Zip28714
- Style
- Year Built1988
- Price$ 598,000
- Bedrooms3
- Full Bathrooms4
- Half Bathrooms0
- Sqr Footage3079
- Lot Size6.14 Acres
Data Source:
Canopy MLS
Property Description
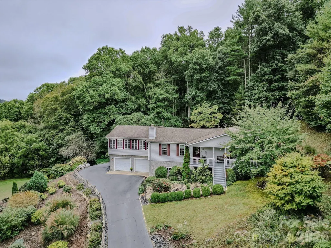
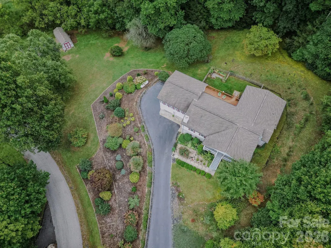
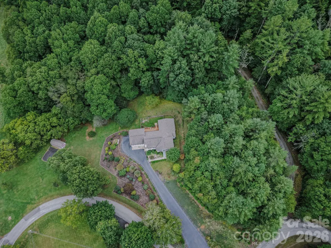
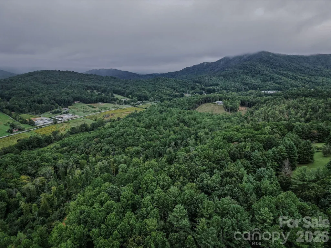
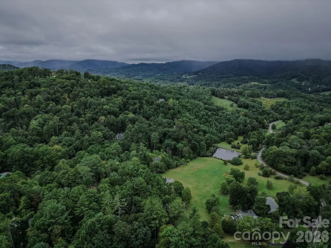
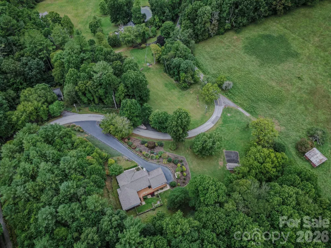
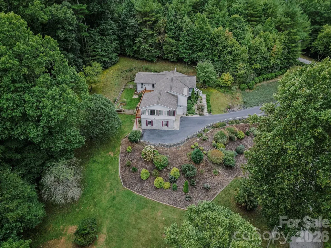
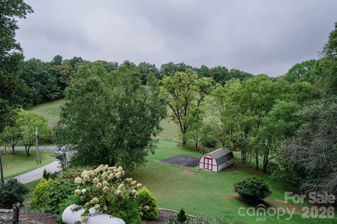
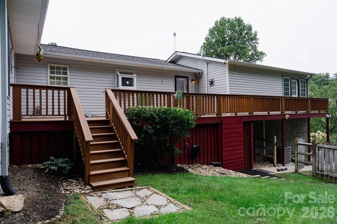
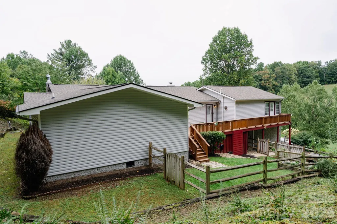
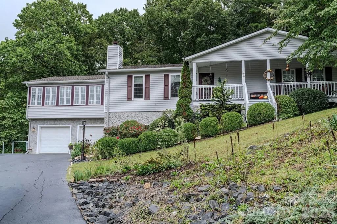
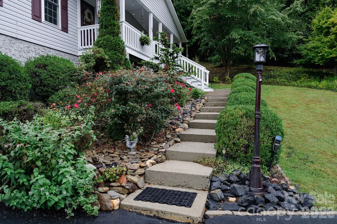
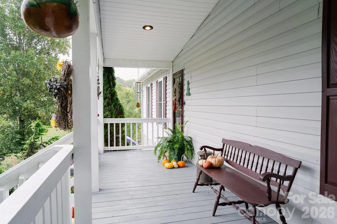
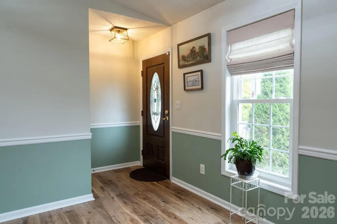
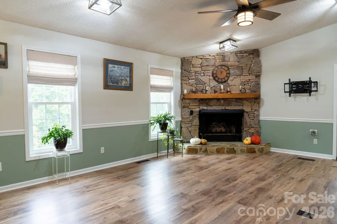
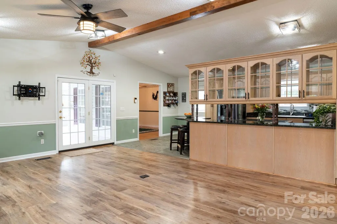
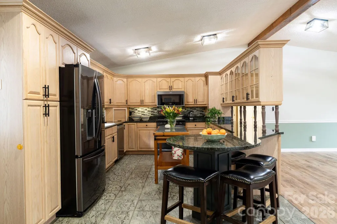
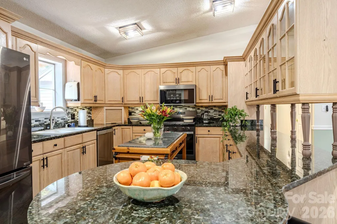
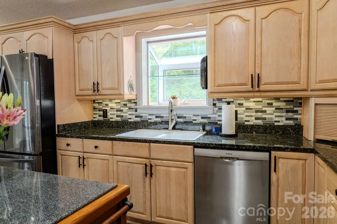
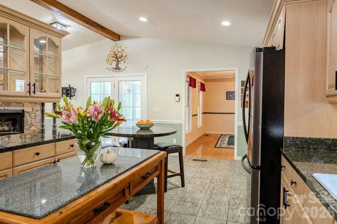
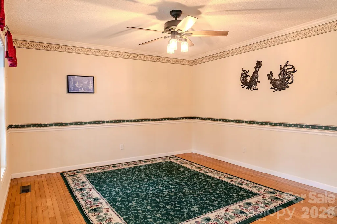
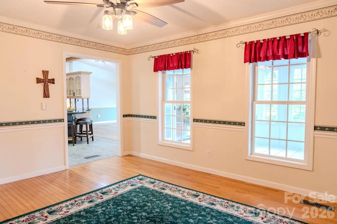
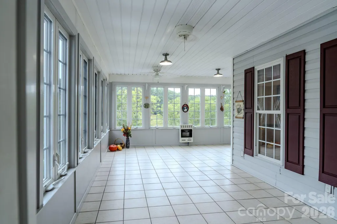
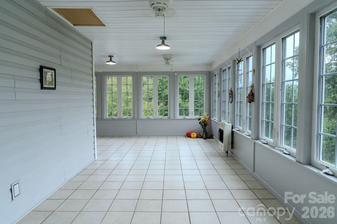
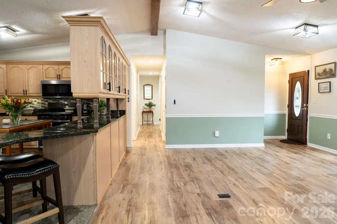
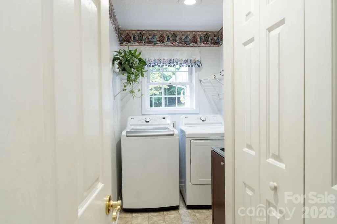
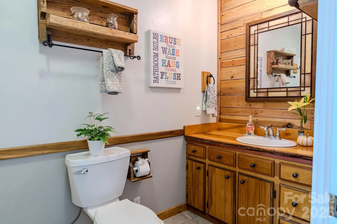
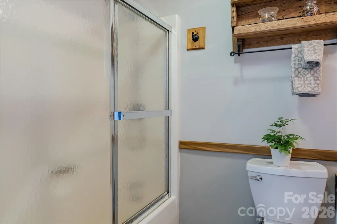
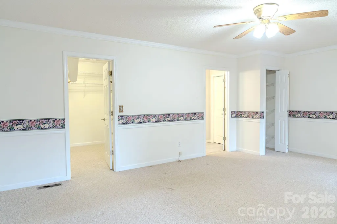
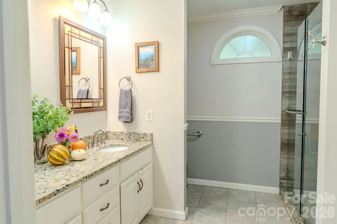
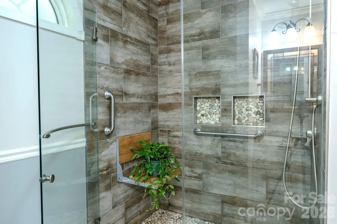
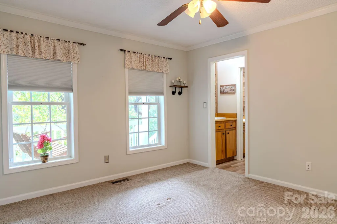
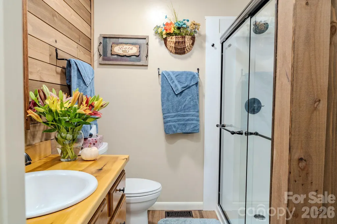
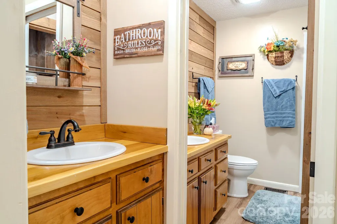
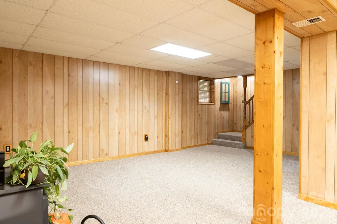
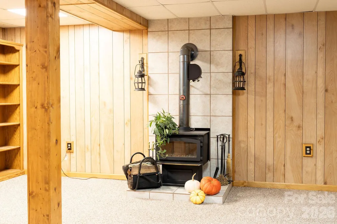
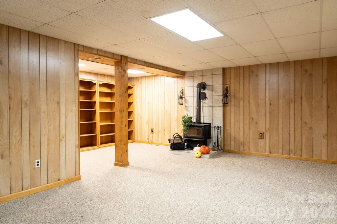
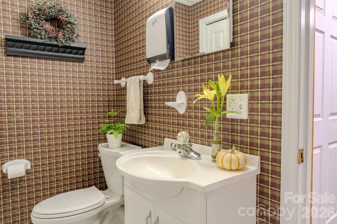
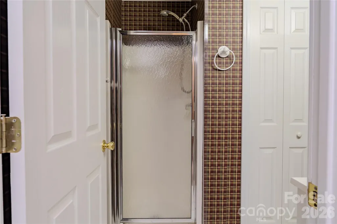
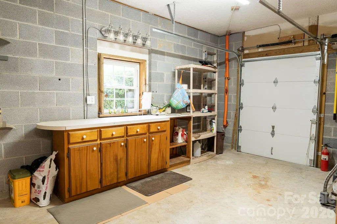
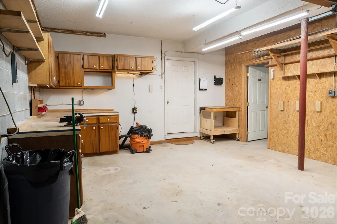
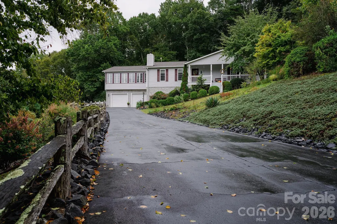
Rare opportunity to own a beautifully maintained private homestead on 6.4 acres in Western North Carolina. Set within the lovely community of The Reserve in Burnsville, this special property offers a peaceful blend of mountain views, established gardens, usable outdoor space, and a thoughtfully maintained home. Enjoy your morning coffee from the welcoming front porch while taking in the views, or step onto the back deck overlooking the vegetable garden and surrounding forest. The grounds are a gardener’s delight, with established perennials including butterfly bush, hydrangeas, and wildflowers, along with a level area ideal for a vegetable garden. A fenced portion of the yard provides additional outdoor space for pets. Inside, the home is sunny and bright, with a comfortable layout designed for both everyday living and entertaining. The main level features a primary bedroom with full bath and walk-in closet, two additional bedrooms, and an office. The updated kitchen, featuring granite countertops and appliances, opens to a lovely sunroom, while the formal dining room provides an inviting space for gatherings. A main-level laundry room, front porch, and rear deck add to the home’s convenience and enjoyment. The lower level expands the possibilities with a spacious two-car garage, another one car garage, two large workshops, storage room, utility room, and a heated family room with a full bathroom. Whether you need space for projects, hobbies, equipment, or additional recreation space, this level offers exceptional flexibility with over 1400 square ft of additional unheated space. A generously sized approximately 300-square-foot shed provides dedicated storage for a lawn tractor and garden equipment, keeping tools and outdoor necessities organized. The extensive list of updates adds to the appeal and includes a 2018 roof, 2019 Bosch heat pump, 2019 on-demand water heater, remodeled bathrooms in 2018 and 2020, new back deck in 2021, remodeled kitchen with granite and appliances in 2021, replaced gas logs in 2021, 2023 radon mitigation system, 2026 septic pumping, and a spring-fed well with UV light treatment system added in 2026. Fencing was added in 2017. Please see the full list of repairs and renovations in the listing documents. With acreage becoming increasingly sought after, properties offering this combination of privacy, views, established gardens, usable land, workshops, extensive updates, and a well-maintained home are truly special. This is more than a place to live—it is an opportunity to create your own Western North Carolina homestead and enjoy the land, gardens, views, and peaceful surroundings for years to come.
| Elementary School | Middle School | High School |
|---|---|---|
| Micaville Elementary School | East Yancey Middle School | Mountain Heritage High School |
| Price History | |
|---|---|
| 9/28/2026 | Listed $598,000 |
General Features
| Living Area | 3079 |
|---|---|
| Sewer | Septic Installed |
| Heating | Heat Pump,Propane |
| Cooling | Ceiling Fan(s),Heat Pump |
| Appliances | Dishwasher,Electric Oven,Electric Range,Electric Water Heater,Refrigerator |
| HOA Fee | 952 |
| Garage Spaces | 2 |
| Patio/Porch Features | Covered,Deck,Front Porch,Glass Enclosed,Rear Porch |
| Construction Materials | Fiber Cement |
| Year Built | 1988 |
| Levels | One |
| Property Subtype | Single Family Residence |
| Parcel Number | 074904569213.000 |
| Assoc Fee Paid Per | Annually |
| County | Yancey |
| New Construction | No |
| Property Type | Residential |
| HOA | Yes |
| Subdivision Name | The Reserve |
| Garage Y/N | Yes |
| Full Baths | 4 |
| High School | Mountain Heritage |
| City | Burnsville |
| Association Name | Reserve HOA |
| Senior Community Y/N | No |
| Open Parking Spaces | 3 |
| Lot Size Units | Acres |
| Carport Y/N | No |
| Elementary School | Micaville |
| Middle/Junior High School | East Yancey |
| Additional Parcels Y/N | No |
| Standard Status | Active |
| CAR_HOASubjectTo | Required |
| Construction Type | Site Built |
| Tax Assessed Value | 386700 |
Interior Features
| Basement | Exterior Entry,Full,Interior Entry,Partially Finished,Storage Space,Walk-Out Access |
|---|---|
| Flooring | Carpet,Slate,Tile,Vinyl,Wood |
| Fireplace Features | Bonus Room,Living Room,Propane,Wood Burning Stove |
| Basement (Y/N) | Yes |
| Fireplace Y/N | Yes |
| Above Grade Finished Area | 2570 |
| Laundry Features | Laundry Room,Main Level |
| Total Bedrooms | 3 |
| Below Grade Finished Area | 509 |
| Total Baths | 4 |
| SqFt Main | 2570 |
| Bedroom | 3 |
Exterior Features
| Parking Features | Basement,Attached Garage,Parking Space(s) |
|---|---|
| Lot Features | Corner Lot,Sloped,Wooded |
| Water Source | Spring |
| Lot Size Area | 6.14 |
| Foundation Details | Basement |
| Road Surface Type | Asphalt,Paved |
| Other Equipment | Fuel Tank - Leased |
| Road Responsibility | Private Maintained Road |
| Main Level Garage YN | No |
Amenities
- Foreclosure
- Views
- Short Sale
- New Construction
- Adult 55+
- Lease To Own
- No HOA Fees
- Furnished
- Primary On Main
- Air Conditioning
- Seller Finance
- Green
- Fixer Upper
- Horse
- Golf
- Fireplace
- Deck
- Garage
- Basement
- Pool
Property vs Single Family Average in 28714
Price
Year Built

